
REMAX Eccellenze - Napoli Via Vincenzo D’AnnibaleEnrico Severino
€349,000
Apartment for sale in Napoli, Soccavo
3 rms3 rooms95 sqm2 baths2 bathroomsFl. 2Floor 2
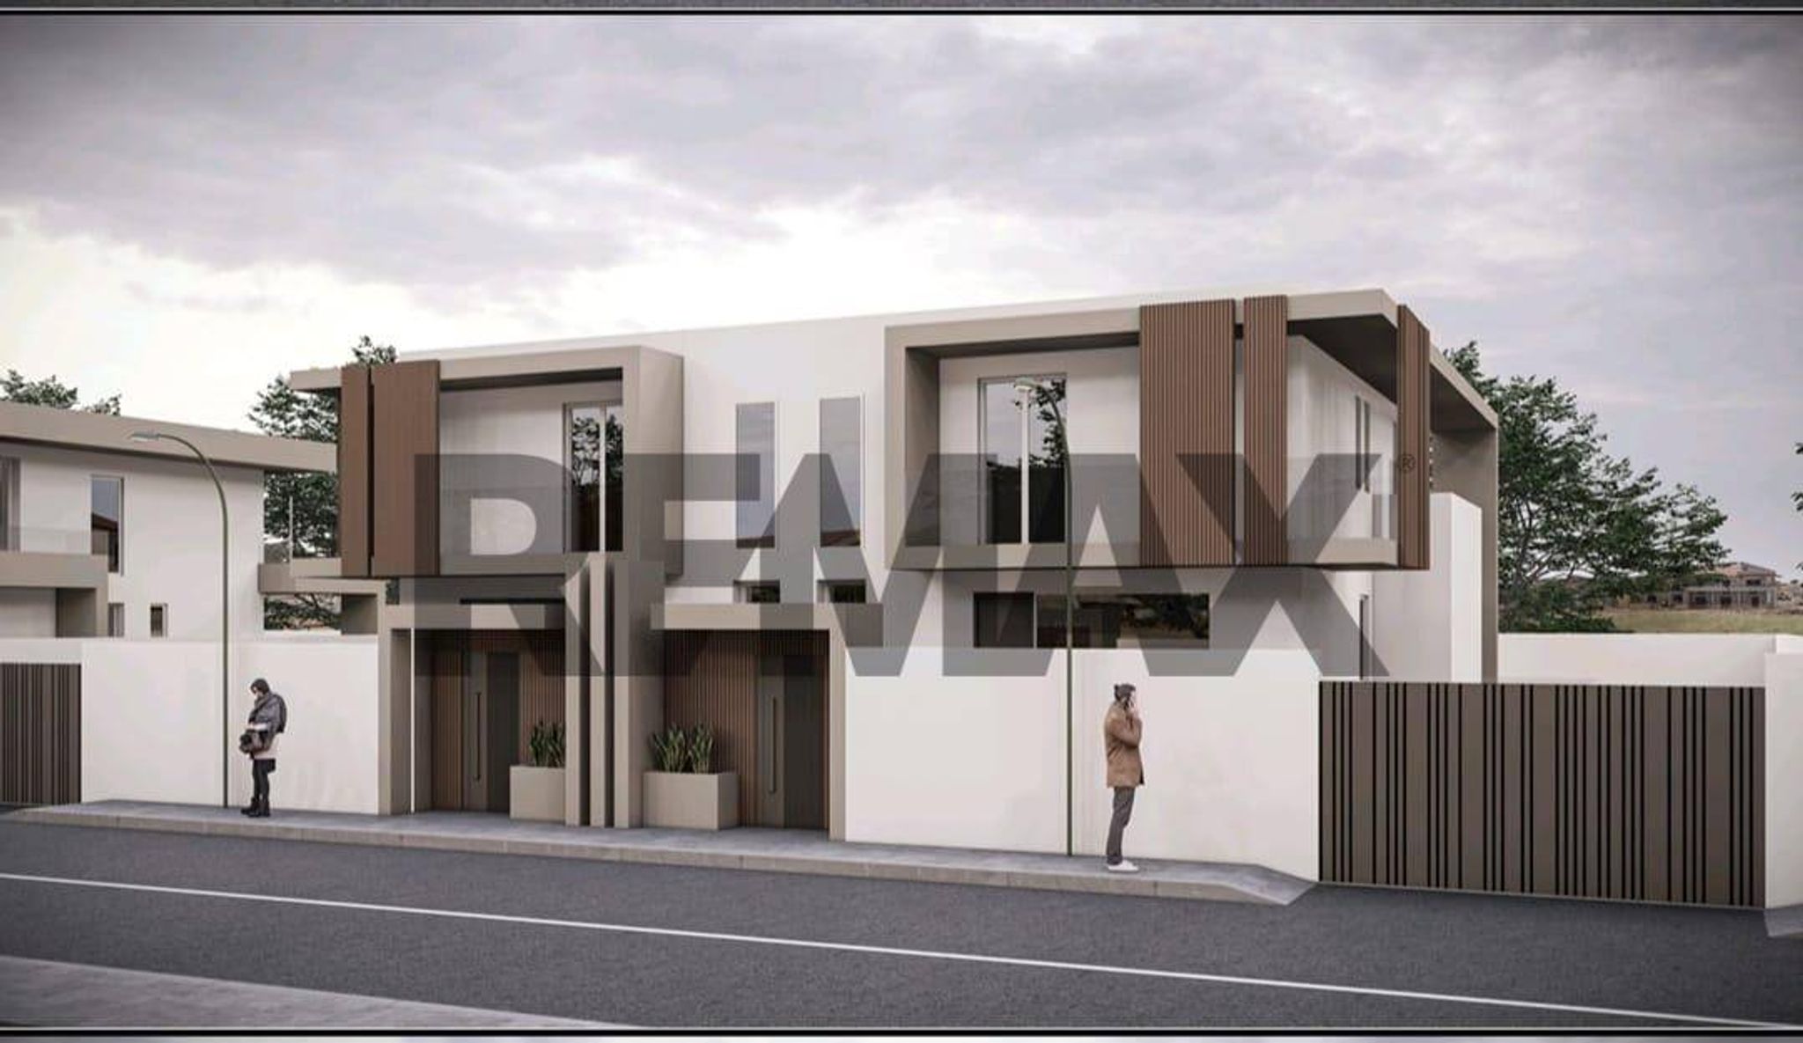
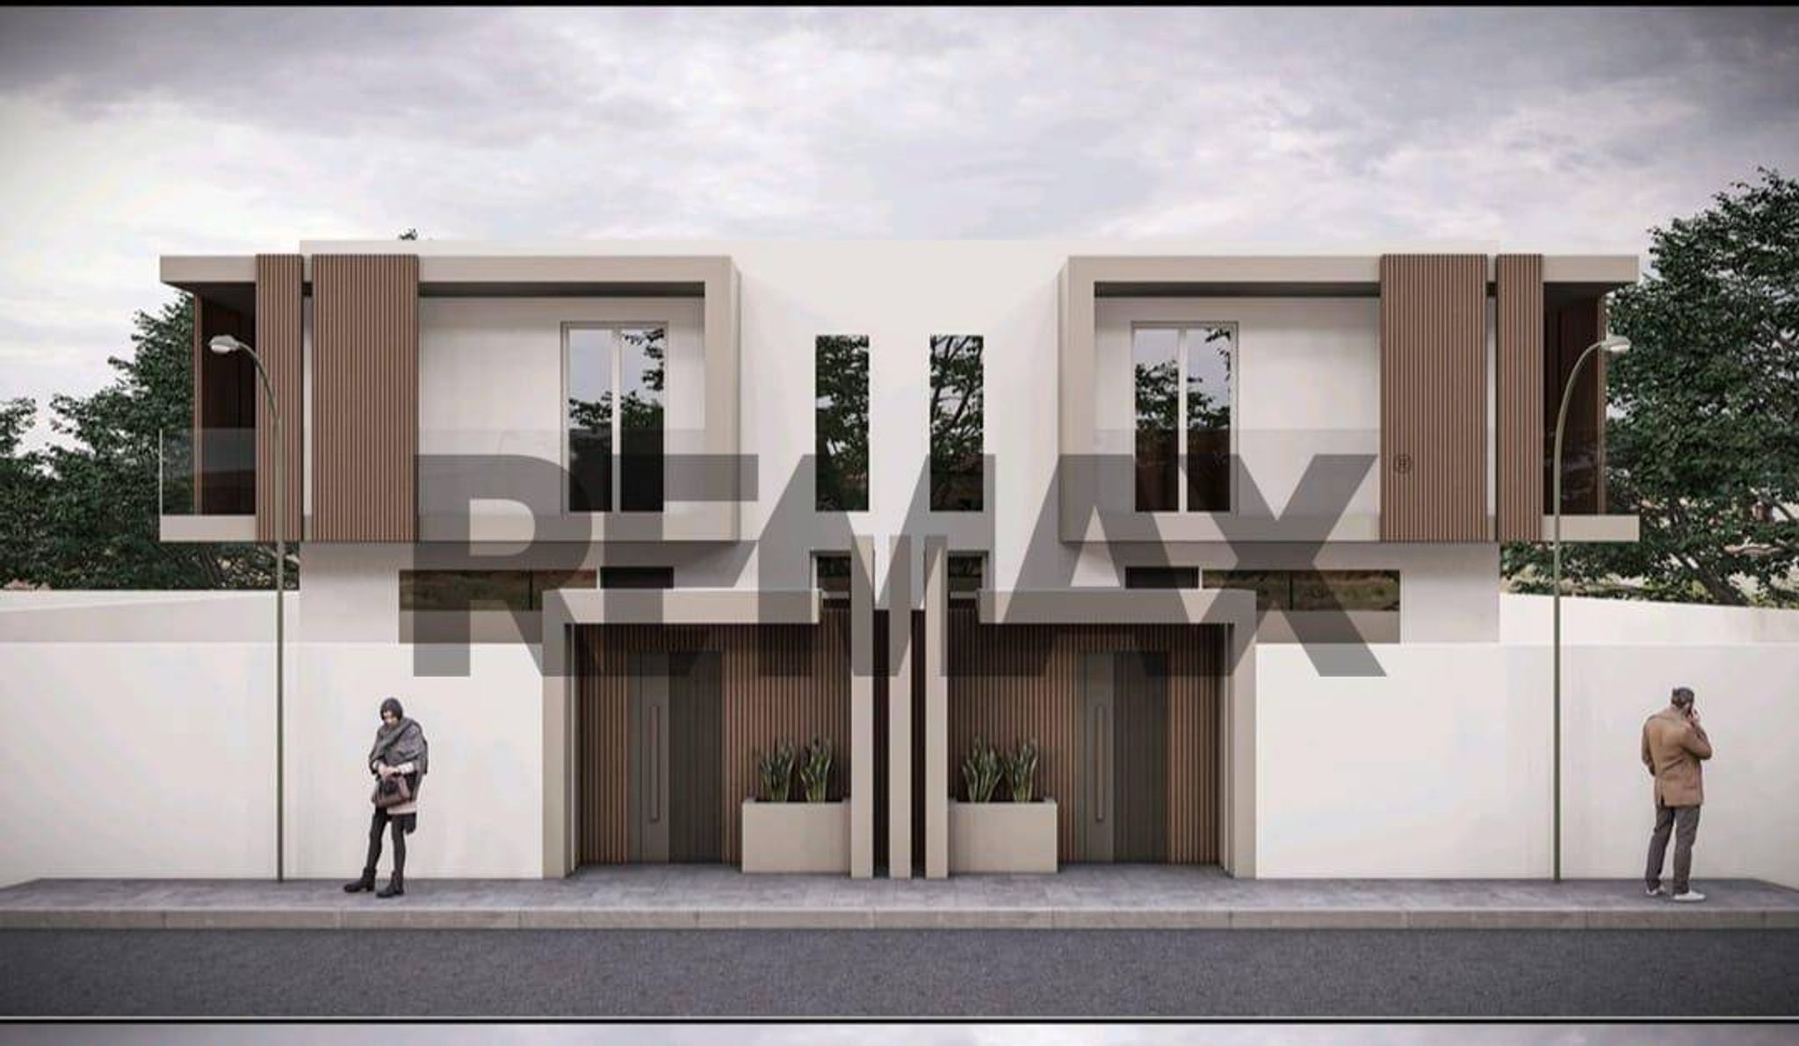
Proponiamo in vendita a Casal di Principe un’esclusiva soluzione abitativa di nuova costruzione adiacente Viale Europa, proprio di fronte al centro "Commercial Tempio"e nei pressi del “Teatro della legalità”.
Una posizione strategica che garantisce la massima privacy pur rimanendo a pochissimi minuti dai principali servizi, scuole e dai collegamenti dell'Asse Mediano.
DISTRIBUZIONE DEGLI SPAZI (210 MQ INTERNI)
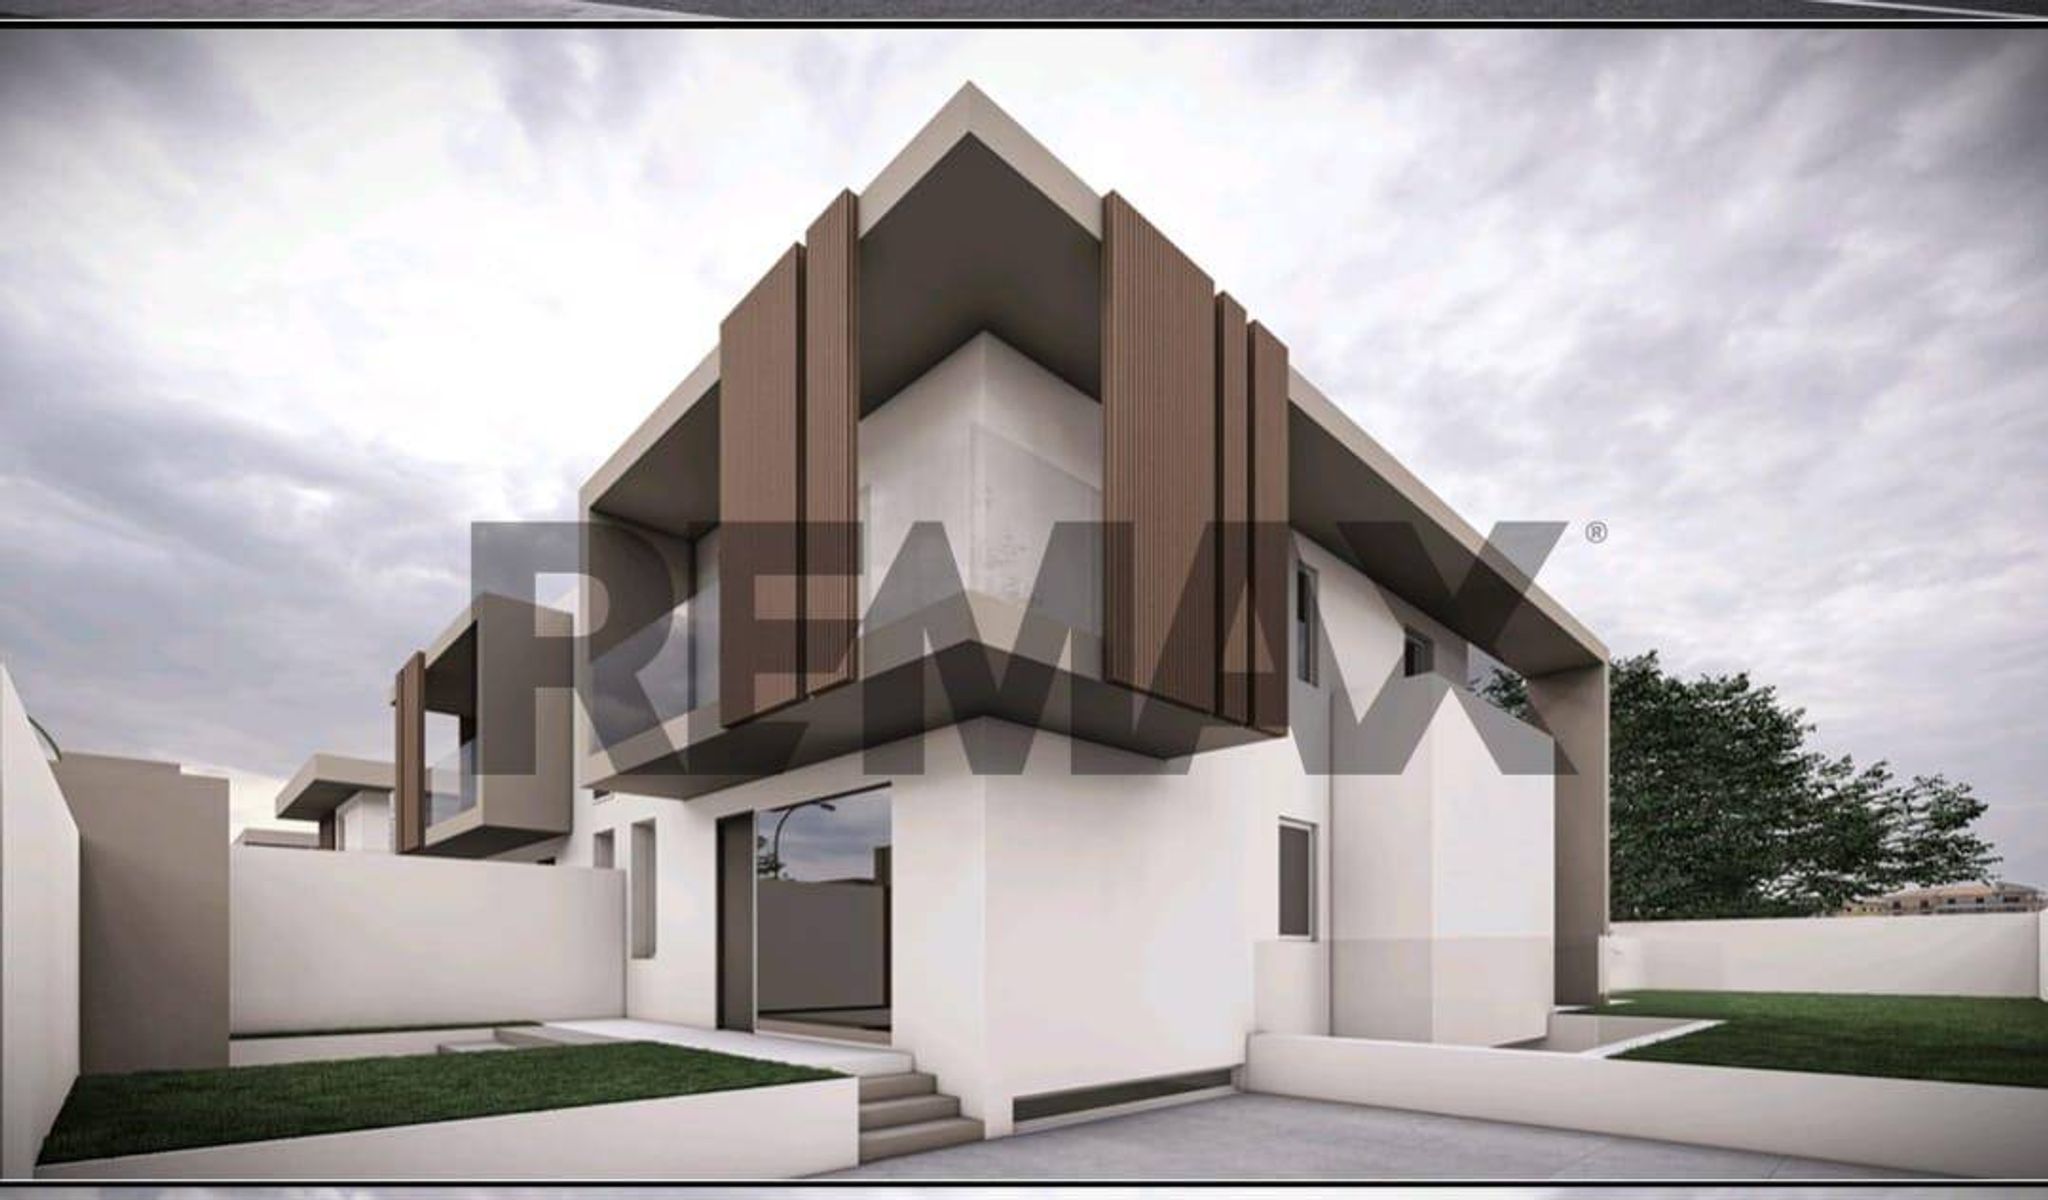
La villa si sviluppa su 3 livelli da 70 mq ciascuno, studiati nei minimi dettagli per offrire funzionalità e comfort:
1. Piano Tavernetta (70 mq): Un ampio spazio versatile, ideale come sala hobby, cucina rustica, home cinema o zona relax/palestra.
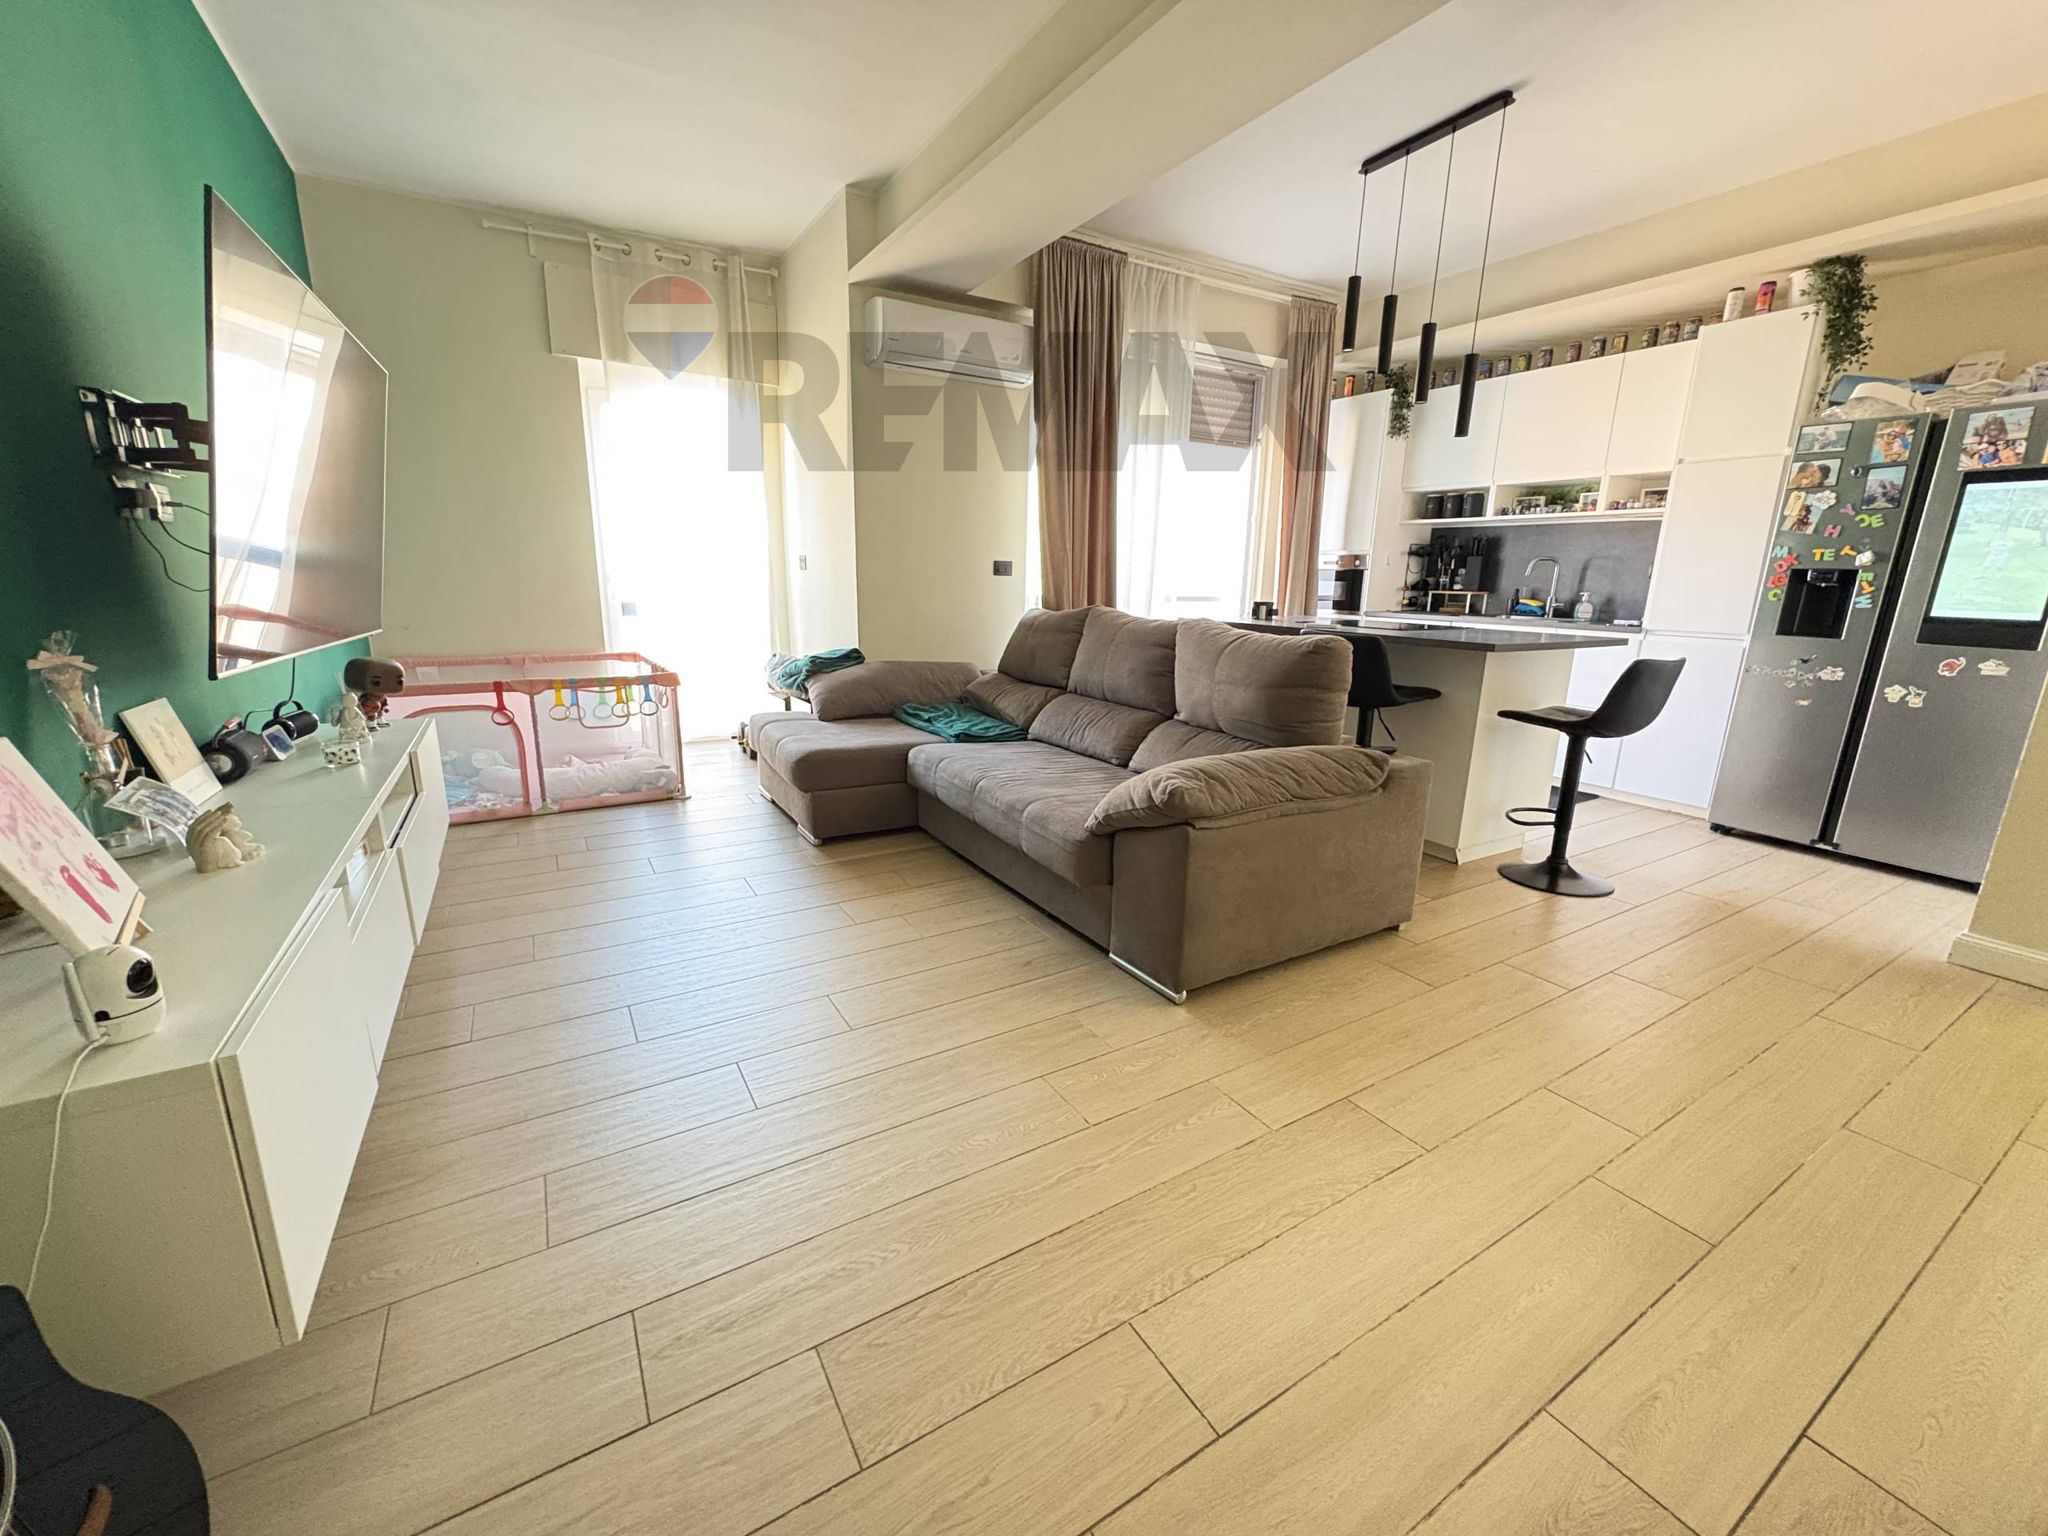
2. Piano Terra / Zona Giorno (70 mq): Luminoso salone di rappresentanza con cucina a vista (separabile), bagno di servizio e accesso diretto al grande giardino.
3. Primo Piano / Zona Notte (70 mq): Un reparto notte completo composto da 3 ampie camere da letto, 2 bagni padronali e un pratico vano jolly da adibire a cabina armadio o lavanderia, oltre ad ampie balconate.
SPAZIO ESTERNO & INDIPENDENZA
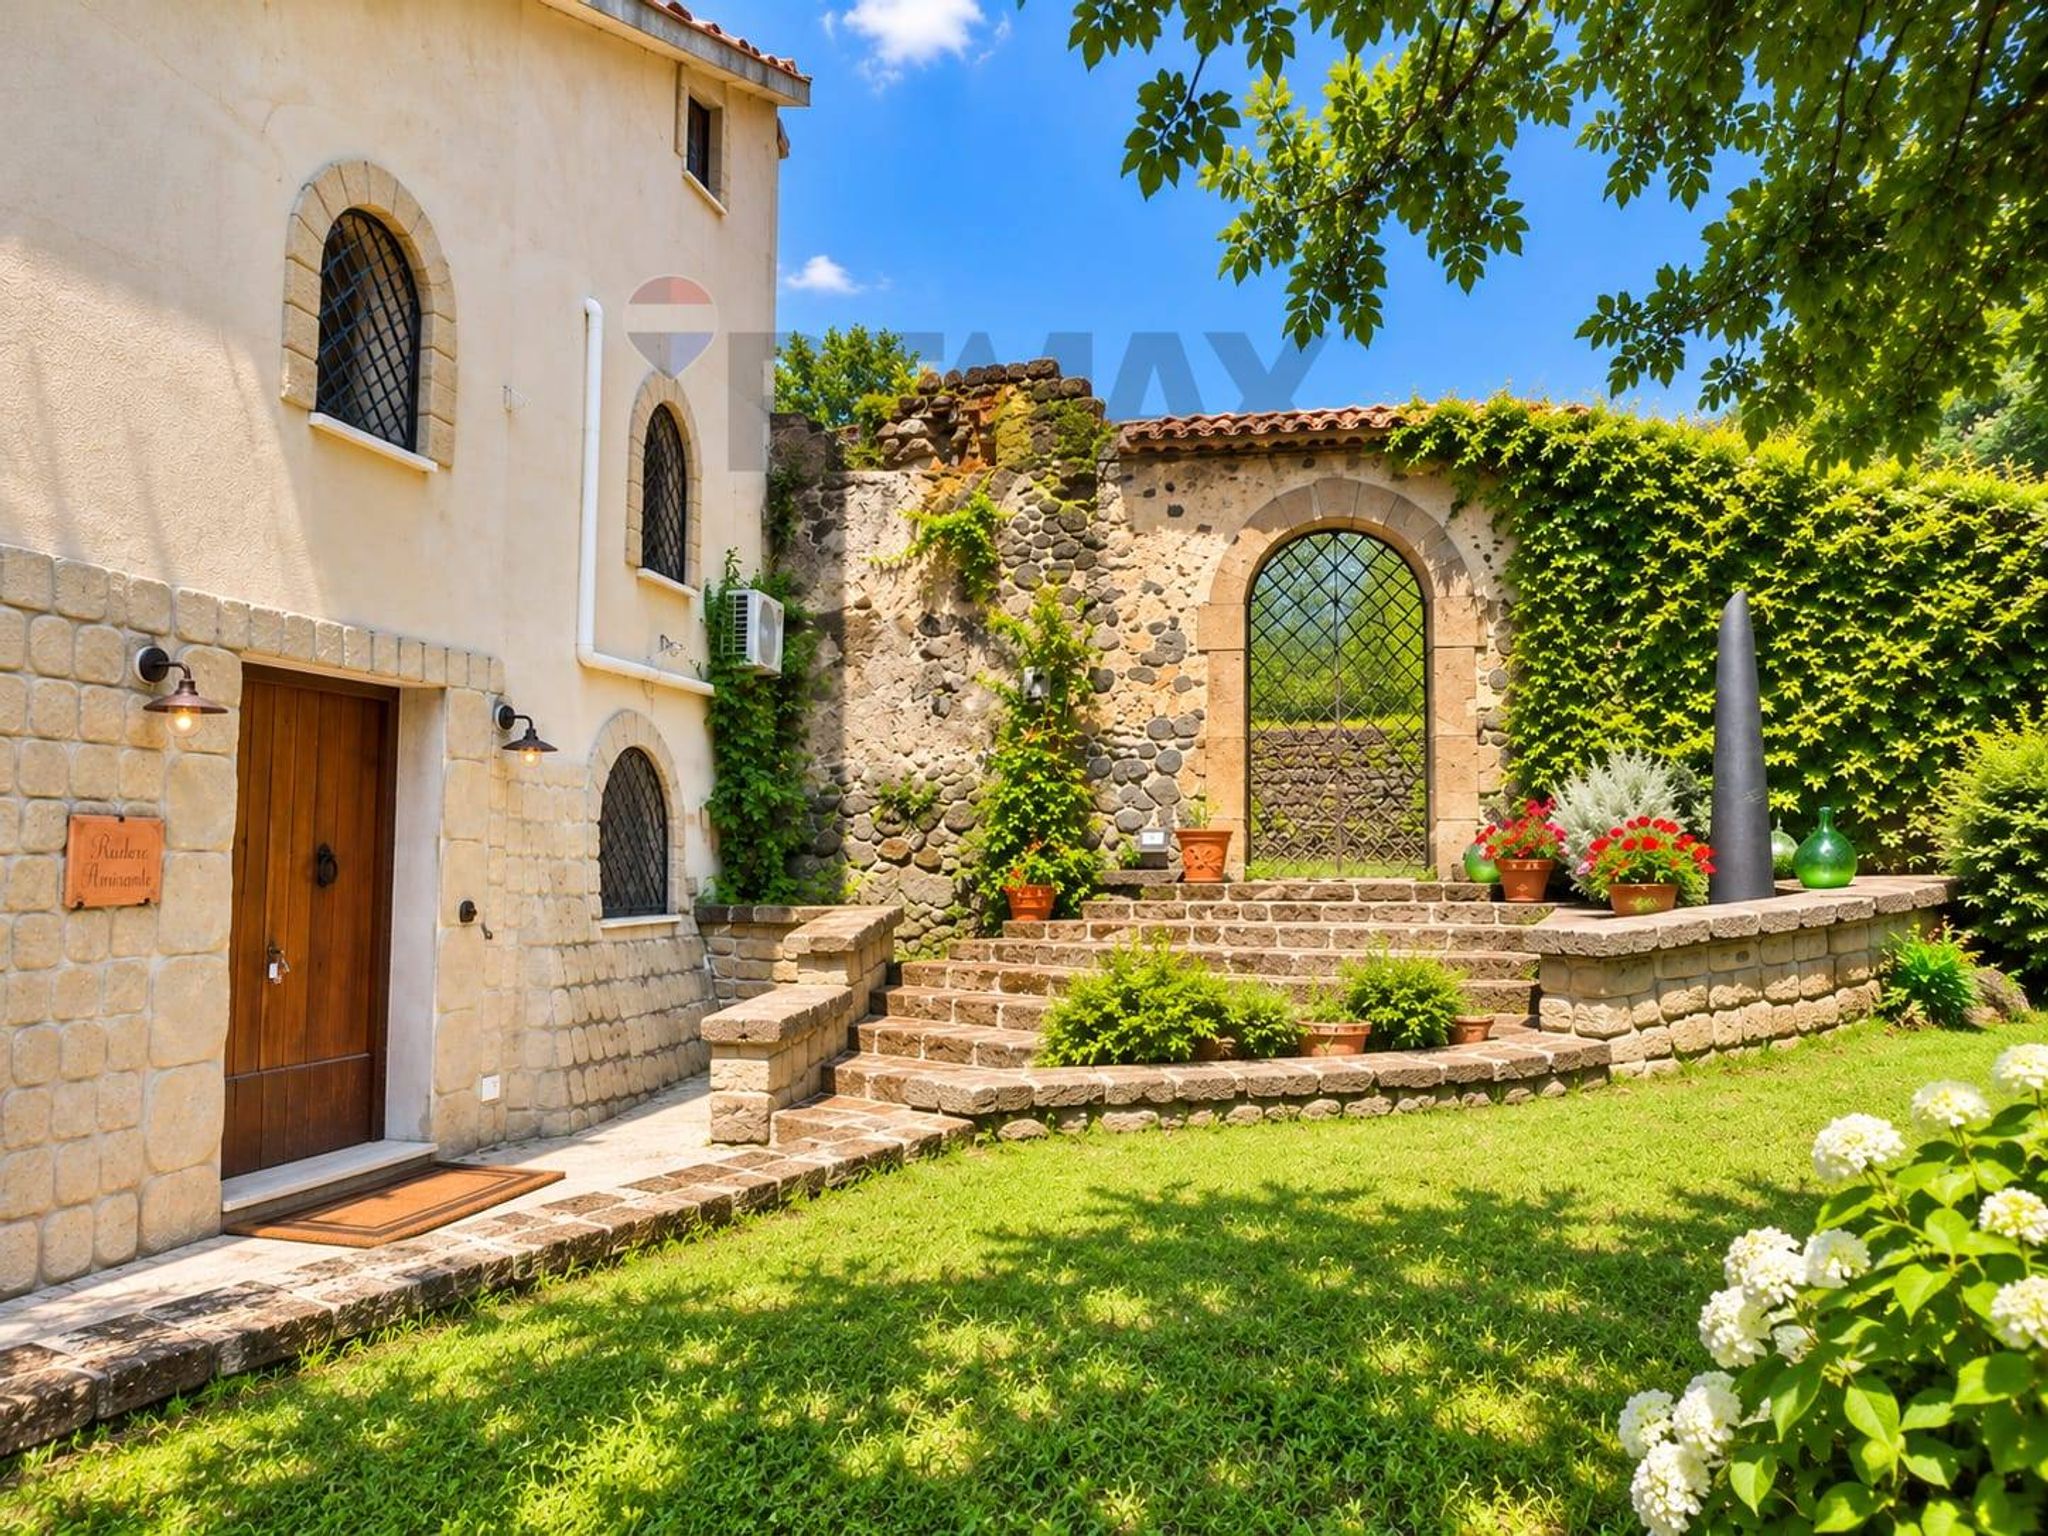
Giardino Privato di circa 370 mq: Un maestoso spazio esterno che circonda la villa, ideale per momenti di relax, area giochi per bambini, zona BBQ o per realizzare una piscina privata.
Esposizione a 360°: Garantisce luce naturale ed eliotermia in tutti gli ambienti durante l'intera giornata.
ALTA EFFICIENZA ENERGETICA & PERSONALIZZAZIONE
Classe Energetica di punta: Realizzata con cappotto termico, infissi ad altissime prestazioni e predisposizione impianti di ultima generazione.
Stato Attuale: Struttura già allo stato grezzo avanzato (come visibile nelle foto di cantiere). Questo ti permette di toccare con mano la qualità costruttiva e di personalizzare finiture e materiali interni da capitolato secondo il tuo gusto!
PREZZO DI RICHIESTA: € 339.000
PER INFORMAZIONI E VISITE IN CANTIERE:
Vuoi visionare i progetti o fissare un sopralluogo sul posto?
RE/MAX Eccellenze – Team SeverinoPuca
Contattaci oggi stesso per fissare un appuntamento!
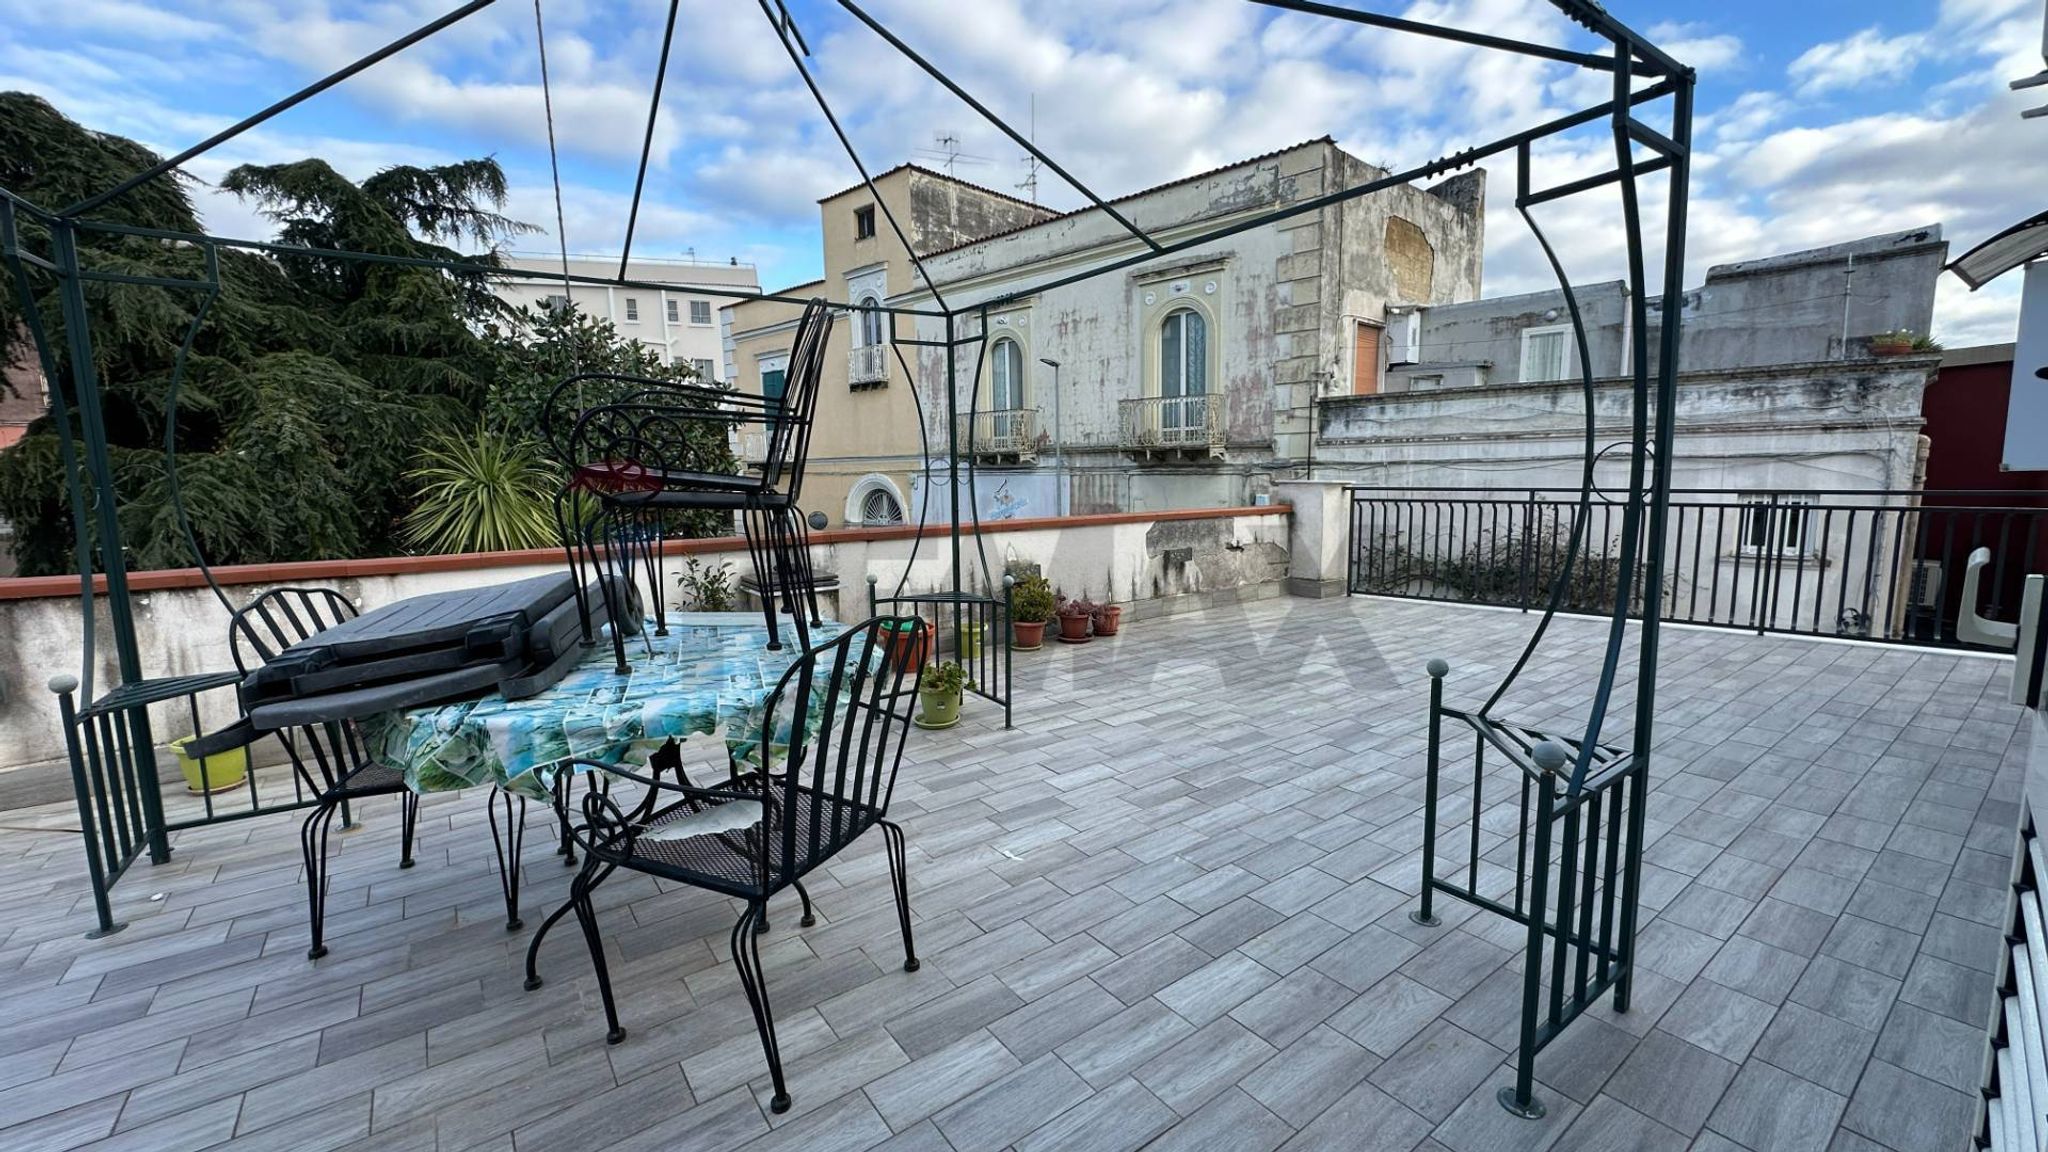
This property presents a unique opportunity for discerning buyers looking for a spacious and versatile living space in a vibrant community. With a generous layout of 210 square meters, this residence boasts six well-proportioned rooms and five bathrooms, catering to the needs of larger families or those seeking ample room for guests and a home office. The first-floor location enhances accessibility while providing an inviting terrace and balcony that extend the living area outdoors, perfect for enjoying the pleasant climate. The property is in a condition that allows for customization, presenting an excellent canvas for renovation and personal touches, making it ideal for those looking to create their dream home. The presence of a garden adds to the appeal, providing a private outdoor space for relaxation or entertaining. Located in Casal di Principe, this property benefits from a strategic position that combines the tranquility of suburban living with easy access to essential services. The area is well-served by public transport, ensuring convenient connections to nearby cities and amenities. Residents will find a variety of shops, restaurants, and local markets within walking distance, enhancing the everyday living experience. Additionally, the proximity to parks and green areas offers opportunities for outdoor activities and leisurely strolls. The lifestyle offered by this property is one of comfort and convenience, where families can thrive in a community that values both privacy and connection. With schools and recreational facilities nearby, this location is particularly advantageous for families seeking a nurturing environment for their children. Overall, this property stands out as a prime investment, combining spacious living, potential for personalization, and a vibrant community atmosphere.
No points of interest loaded for this category
Traversa Viale Europa, Casal di Principe (Caserta)
Energy class G
Term (in years)
Down payment
€67,800
Mortgage amount
€271,200
Monthly payment (estimate*)
powered by

Representative example: The figures shown for instalments, interest, principal and duration are estimated by 24MAX as of today on the basis of the reference rates (EURIBOR, ECB, EUROIRS), are to be considered merely indicative and do not constitute an offer from the Notarising Institution. The granting of the mortgage and the proposed terms are subject to the assessment and approval of the disbursing bank based on the client's financial profile. The APR calculation is performed independently by 24MAX according to the criteria set out in the provision on the transparency of banking and financial transactions and services of Banca d'Italia dated 29 July 2009 and subsequent amendments. Under current regulations, the client will receive the documentation on 'Home Loan Information' and the “European Standardised Information Sheet (ESIS)” before signing the contract to review the definitive clauses and conditions of the mortgage; they may also consult the Trasparenza page for information sheets and other banking transparency documents. To identify the financial solution best suited to your needs, please contact one of our consultants.


Via Antonio Beccadelli

Corso Amedeo Di Savoia Duca D'aosta